
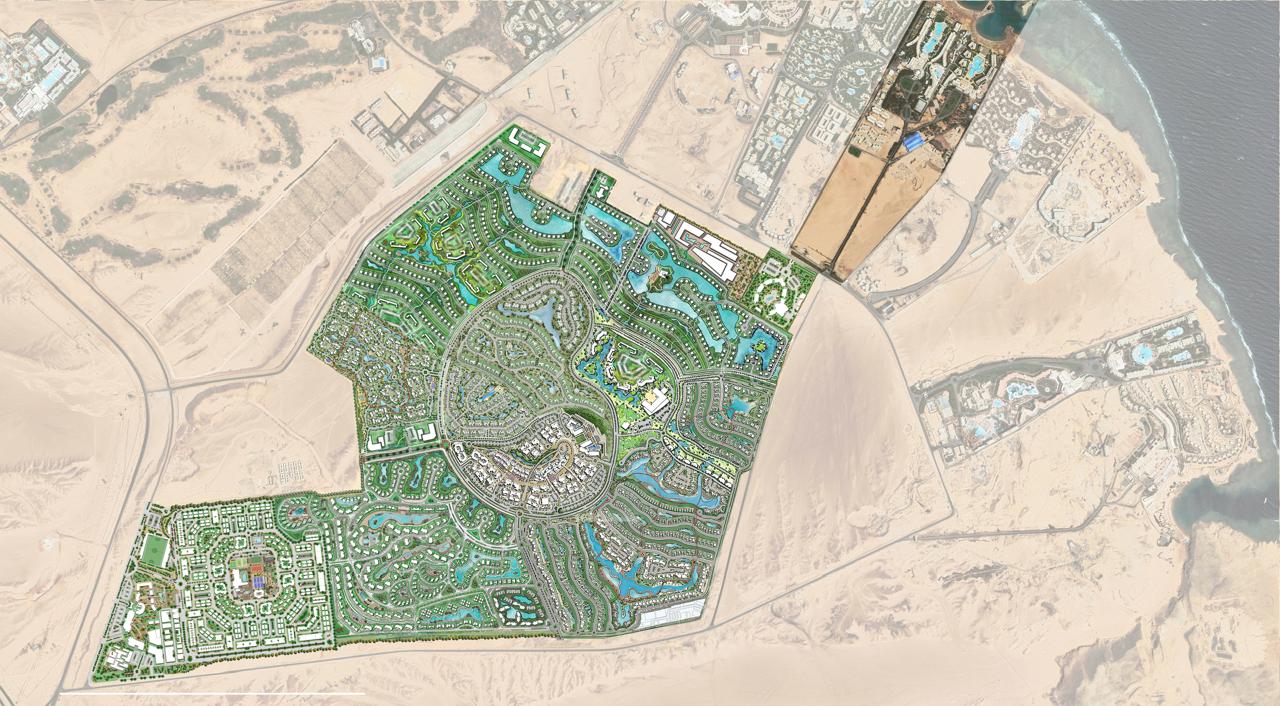
The biggest fear when buying a coastal property is: "Will another building block my sea view in the future?" Orascom Development completely eliminated this concern through the brilliant master plan and architectural design of Makadi Heights. In this article, we explain why the layout of this integrated town is considered an engineering masterpiece.
The Secret of the Hilltop Concept The project is not built on flat land, which is its strongest asset. Makadi Heights is developed on terraced elevations, starting from sea level and reaching up to 78 meters high. This cascading design ensures that every row of properties (whether apartments, twin houses, or villas) is elevated above the one in front of it. The result? A 100% unobstructed panoramic view of the Red Sea or the stunning lagoons.
Space Distribution in the Master Plan Orascom prioritizes open spaces to prevent overcrowding. The master plan is intelligently divided:
Water Features & Greenery: The vast majority of the project's footprint is dedicated to nature. Massive crystal lagoons and lush landscapes are distributed across all phases, offering a profound sense of tranquility.
Interconnected Neighborhoods: The town’s phases (such as Bayou, Ledge, and Ria) are positioned to ensure maximum privacy for each neighborhood while being connected by a network of roads, walking, and cycling trails that easily lead to the clubhouse and commercial hub.
Centralized Amenities: Essential and recreational facilities (clinics, supermarkets, schools) are strategically placed in centralized locations within the master plan to be easily accessible to all residents.
Interior Unit Design The modern architecture of the units relies heavily on large glass facades and wide windows. This maximizes natural daylight and fresh breezes, allowing you to enjoy the sea view right from your living room.
Request the Project Master Plan Now To truly visualize the beauty of the project and choose your unit's exact location, contact us today. We will send you a high-resolution copy of the Makadi Heights Master Plan and guide you in selecting the perfect spot for your new home.